


621 E MyrtleSanta Ana, CA 92701
Due to the health concerns created by Coronavirus we are offering personal 1-1 online video walkthough tours where possible.
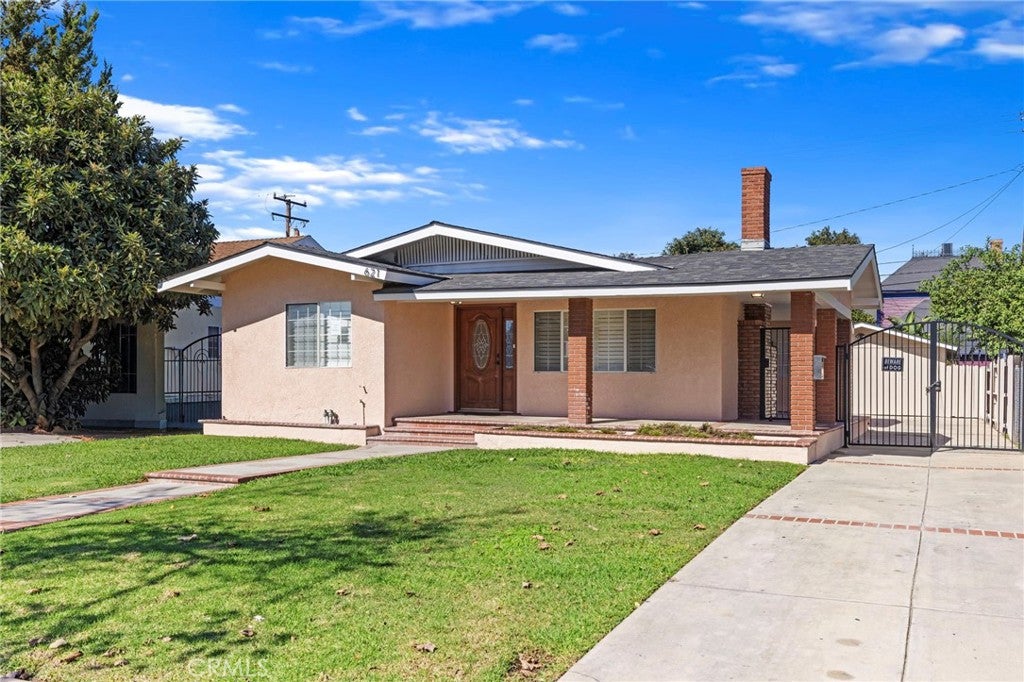
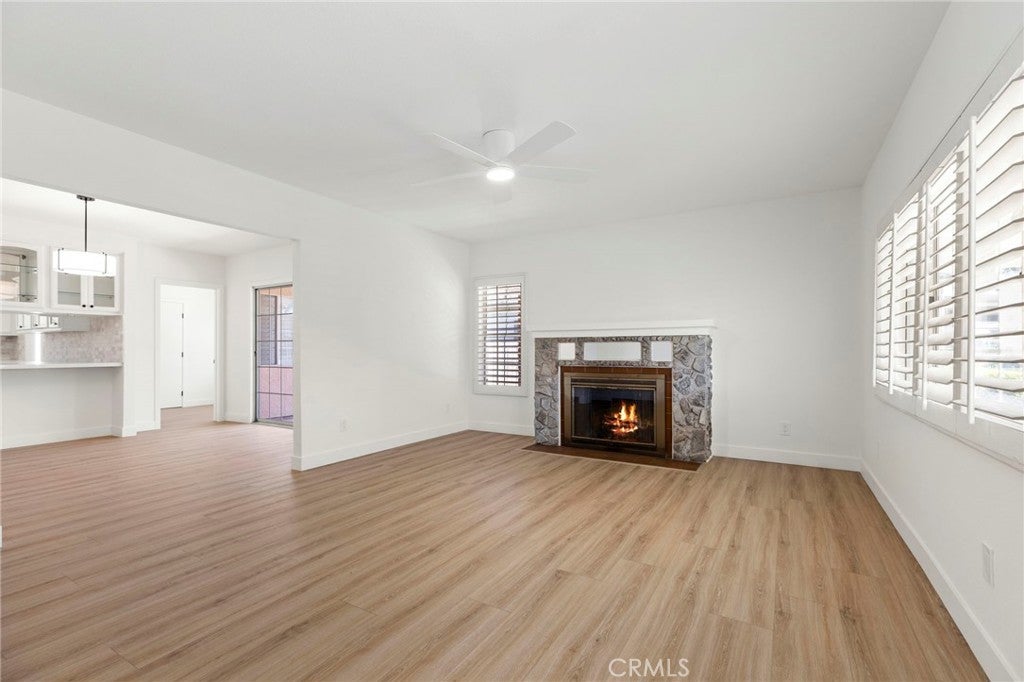
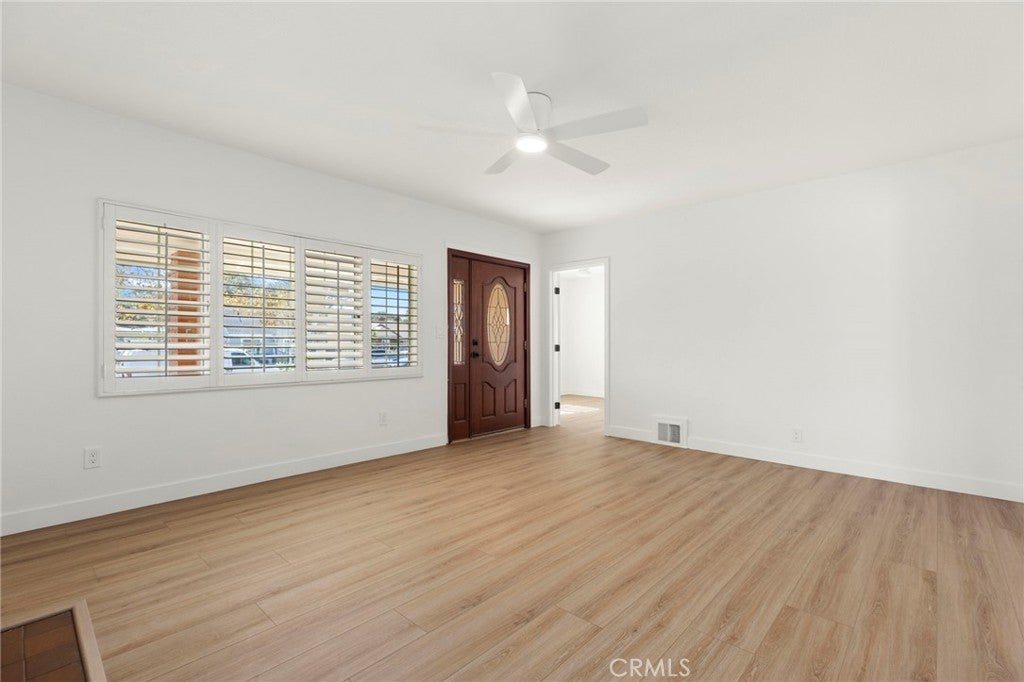
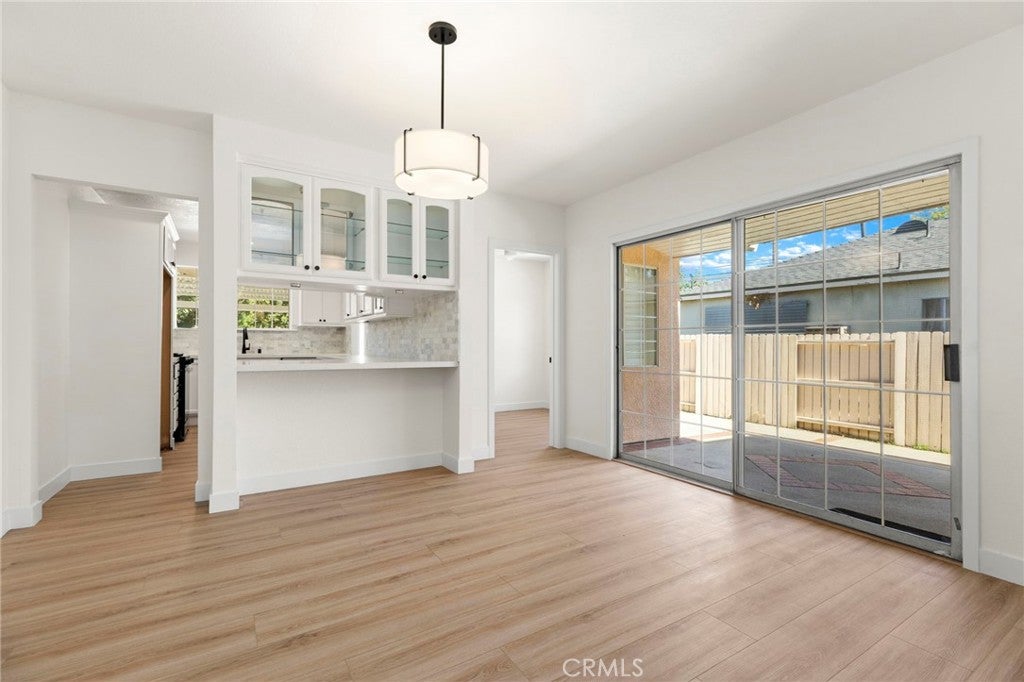
SELLER OFFERING BUYER INCENTIVE $20K INTEREST RATE BUY DOWN/LOWER MONTHLY PAYMENT! Welcome to this beautifully upgraded 4-bedroom, 2-bathroom home featuring modern finishes and a spacious, open-concept floor plan. Step inside to discover brand-new luxury vinyl plank flooring, a freshly painted interior, and a bright, inviting atmosphere throughout. The upgraded kitchen showcases stunning new quartz countertops and stainless steel appliances, seamlessly connecting to the dining area and spacious living room with a cozy fireplace—perfect for relaxing or entertaining. Both bathrooms have been tastefully remodeled with elegant quartz countertops and custom-designed showers, offering a fresh, contemporary feel. Situated on a large lot, this property also features a finished garage converted into additional living space with a full bathroom, providing exceptional flexibility for a home office, guest quarters, recreation room, or extended living arrangements with ADU potential. With it's stylish upgrades, functional layout, and versatile additional space, this home offers comfort, convenience, and plenty of possibilities. Don't miss the opportunity to make this beautifully updated property your own!
| 14 hours ago | Listing first seen on site | |
| 14 hours ago | Listing updated with changes from the MLS |

This information is for your personal, non-commercial use and may not be used for any purpose other than to identify prospective properties you may be interested in purchasing. The display of MLS data is usually deemed reliable but is NOT guaranteed accurate by the MLS. Buyers are responsible for verifying the accuracy of all information and should investigate the data themselves or retain appropriate professionals. Information from sources other than the Listing Agent may have been included in the MLS data. Unless otherwise specified in writing, the Broker/Agent has not and will not verify any information obtained from other sources. The Broker/Agent providing the information contained herein may or may not have been the Listing and/or Selling Agent.
Did you know? You can invite friends and family to your search. They can join your search, rate and discuss listings with you.